光序
Commercial Space
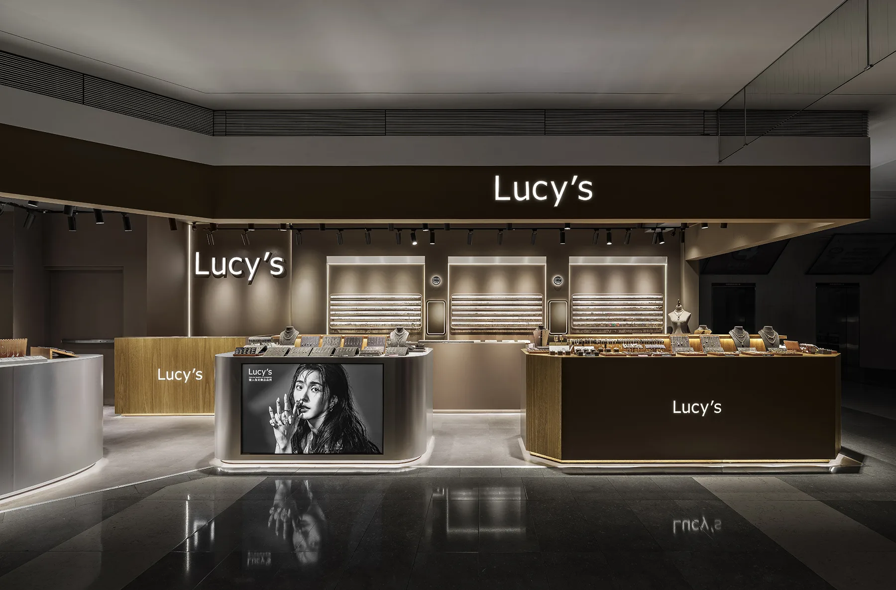
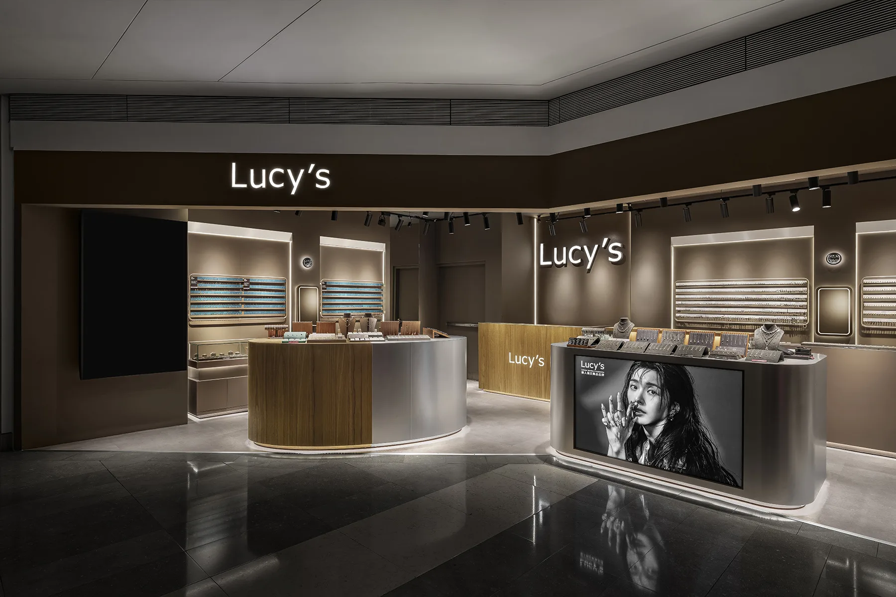
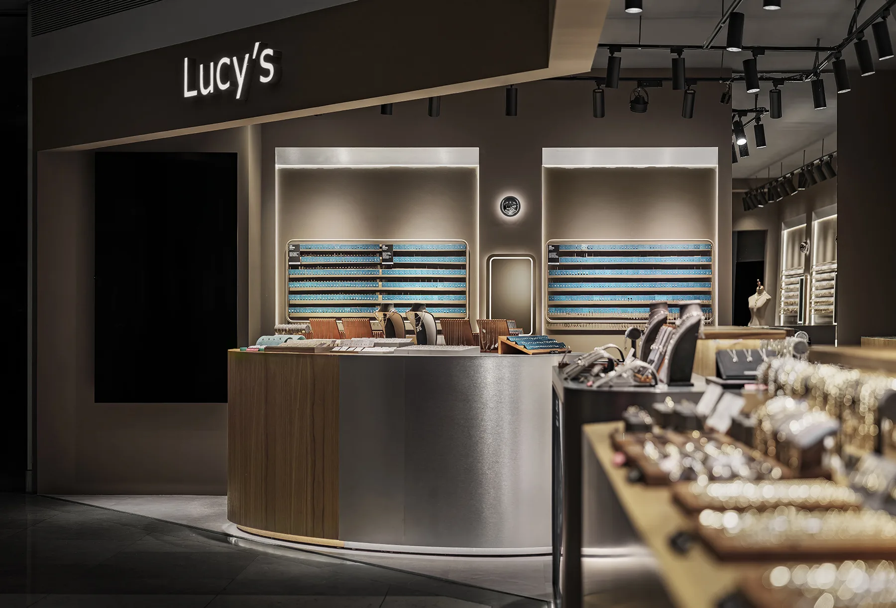
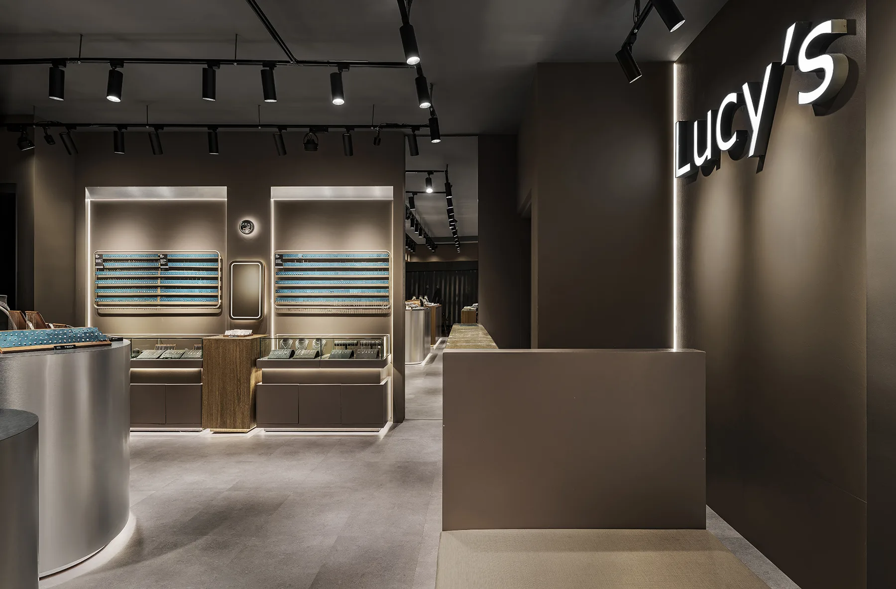
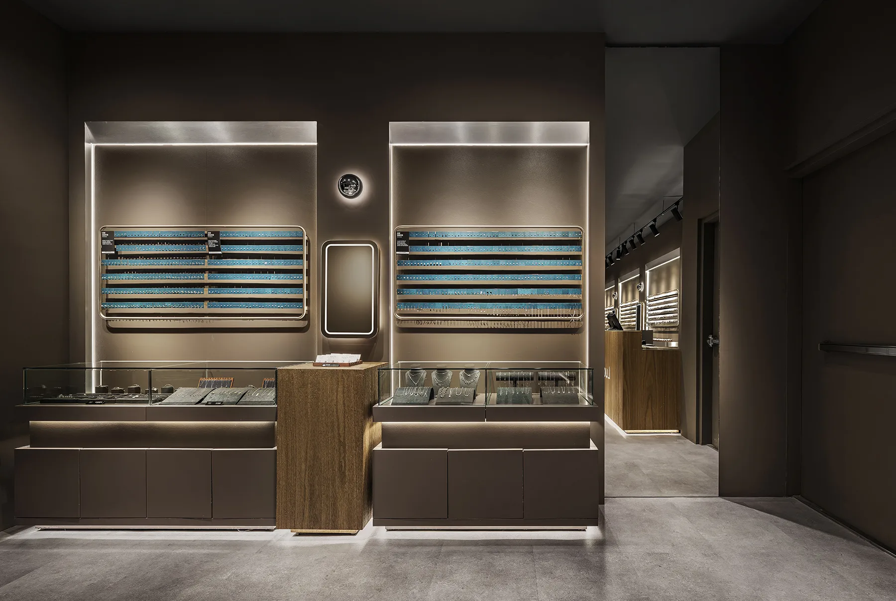
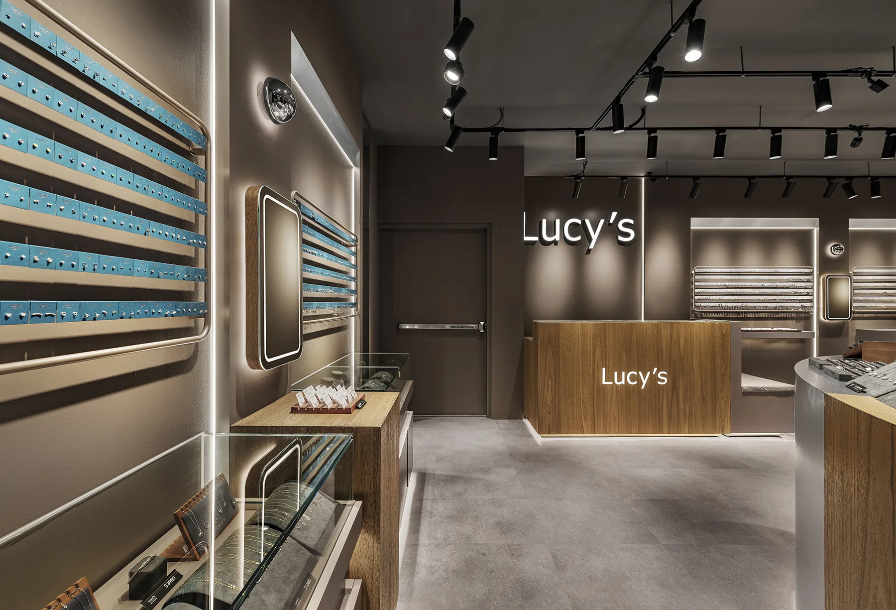
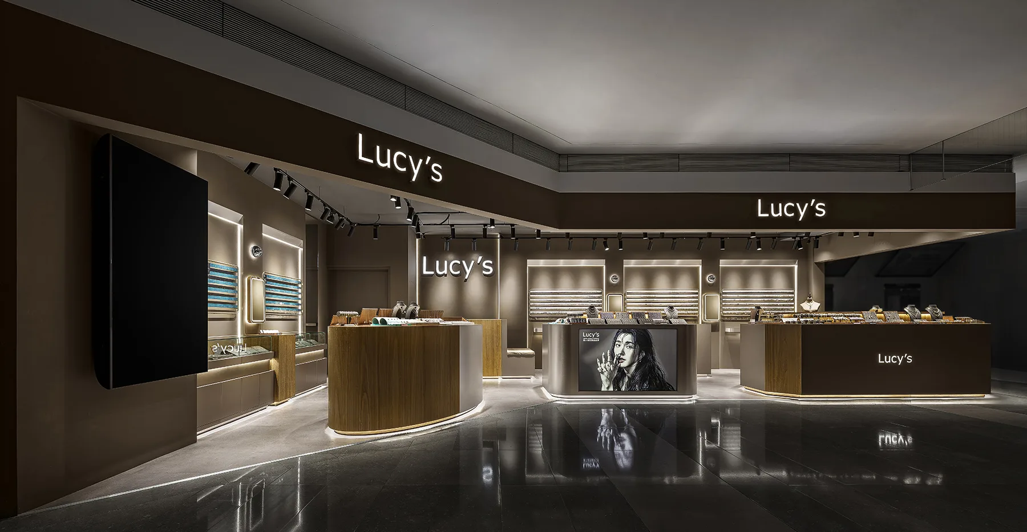
俐落輪廓間,點點光芒悄然浮現,交織沉靜雍雅的時尚氣息。遠望時的純粹,藏著值得走近探尋的豐富細節,步履稍歇,便能感受簡約之下的講究。從發現心儀飾品,到試戴、比較、分享,精緻美感始終伴隨親切溫度,購物不僅關乎物件的選擇,也是一段認識喜好、表達自我風格的愉悅時光。
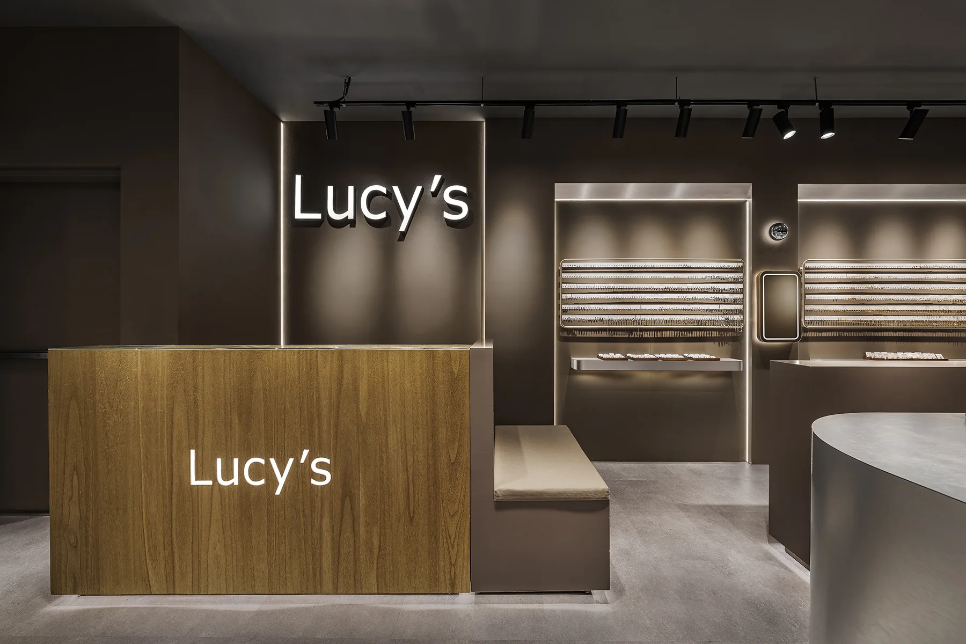
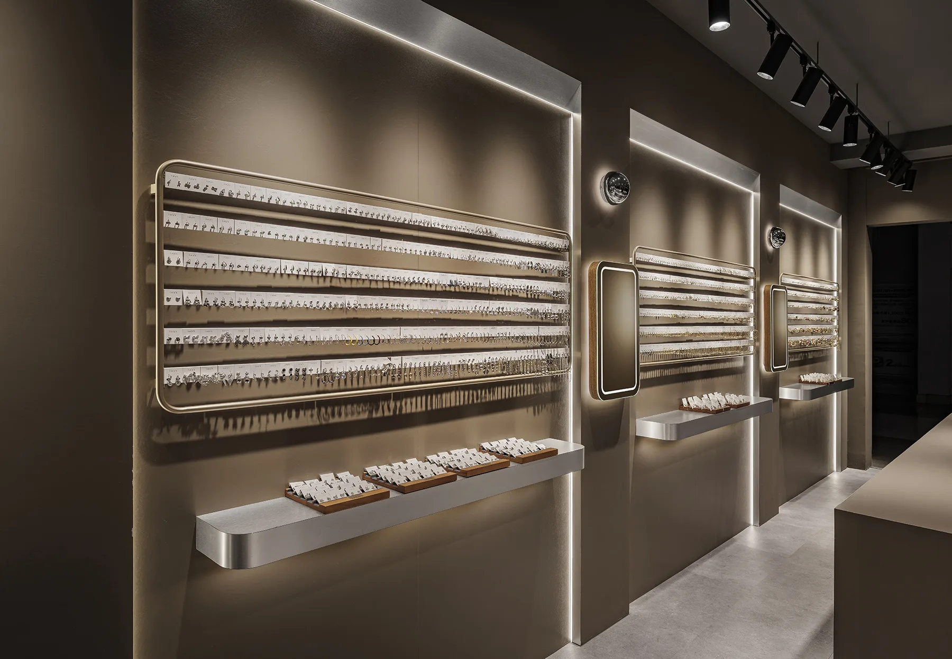
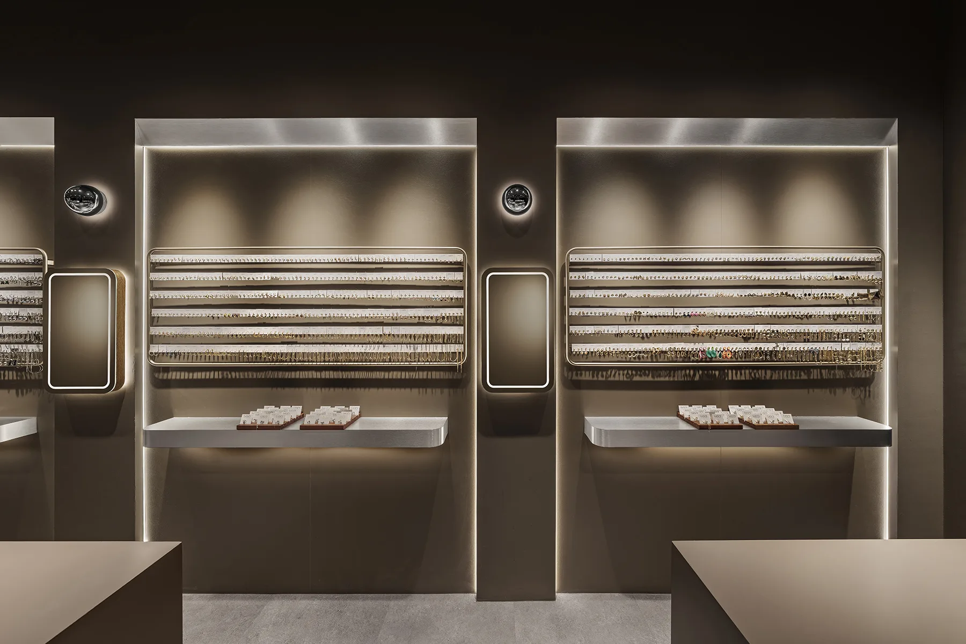
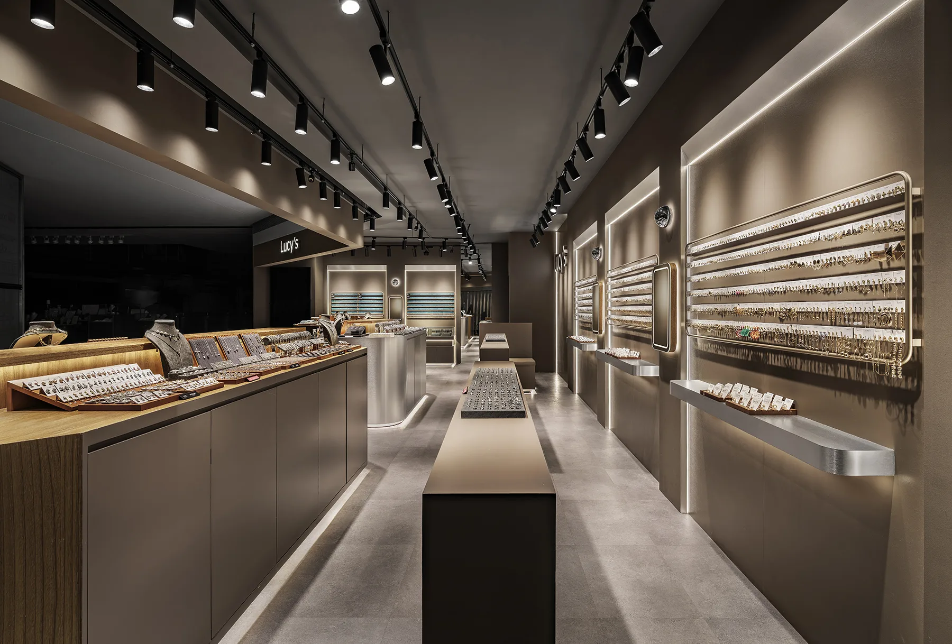
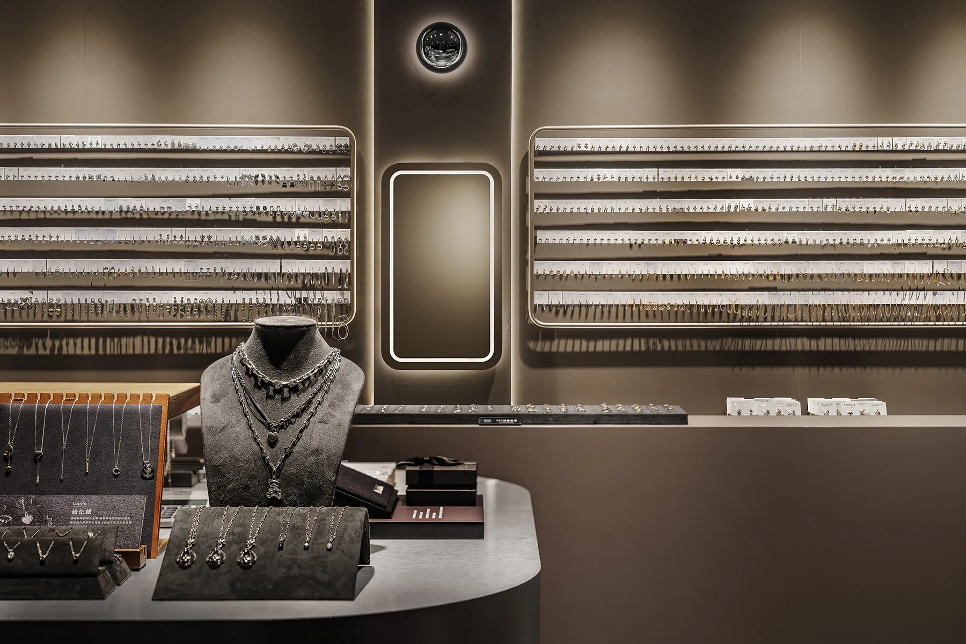
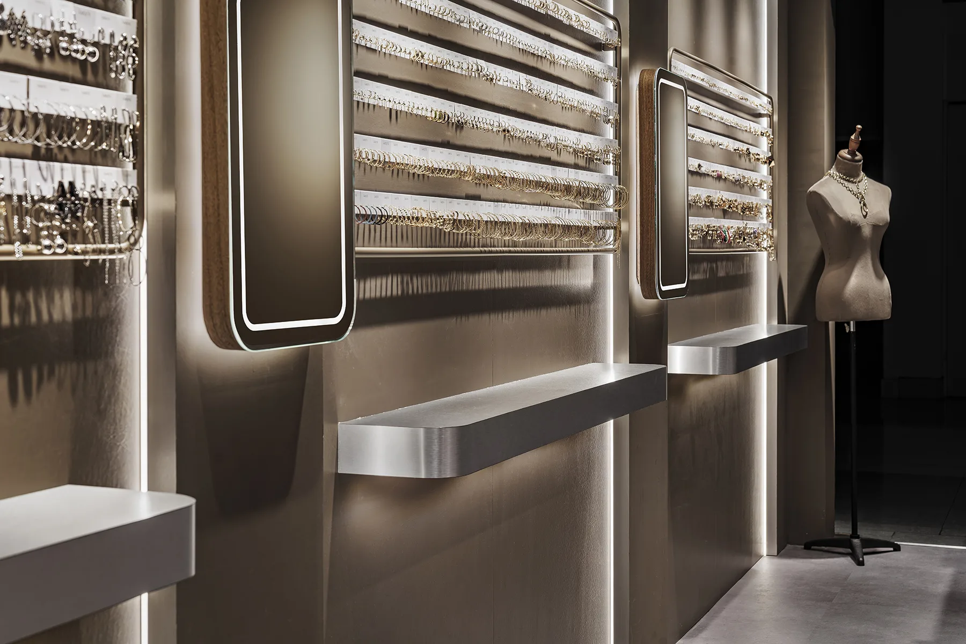
回應「可親近的精品」品牌定位,並揉合百貨人流快速、櫃位密集的條件考量,本案採「當代飾品展廊」為構想核心,敞開門面、壓低中島量體,搭配圓潤線條及木質點綴,營造平易近人的迎賓印象,邀人自在靠近、自由挑選。面對品項眾多、尺寸細小的特性,以規則壁面模組梳理分區秩序,運用克制配色、材質對比與明暗安排,緩解大量陳列的視覺負荷,將注意力留給商品本身。
Within clean silhouettes, specks of light quietly emerge, interweaving a serene, elegant fashion atmosphere. From afar, the pure presentation hides rich details worth closer inspection. At a pause, the mindful refinement beneath the simplicity surfaces. From discovering a favorite accessory to trying it on, comparing choices, and sharing the moment, the exquisite aesthetic is always wrapped in an approachable warmth, transforming shopping from a mere selection of objects into a delightful journey of exploring personal preferences and expressing individual style.
To support the brand positioning of "accessible luxury" while accommodating the high foot traffic and brand density of a department store, the project establishes a "contemporary accessory gallery" as its creative core. The design features an open-front facade and low-profile counters, paired with curves and timber accents to cultivate an approachable, inviting image that draws guests in and encourages them to browse freely. To address the challenges of numerous small items and limited space, built-in modular cabinets organize the space, using a restrained palette, material contrasts, and strategic lighting to reduce the visual load of extensive displays and keep the focus strictly on the merchandise.